Park Model Tiny Home With a Wall That Opens Up
The Atlas is a 233-square-foot park model tiny home from Zook Cabins, designed to put the outdoors at the center of the stay. The 11-foot 8-inch by 20-foot interior is compact; the 12-foot by 32-foot overall exterior adds a Lunawood deck and roof overhangs. The first thing you notice is the oversized glass garage door, an 8-foot by 7-foot 6-inch opening that spans nearly the full wall and lets light and landscape pour inside.
This is a park model tiny home for people who want the view more than the square footage. The exterior balances warm Lunawood siding, fascia, soffit, and trim with a matte black metal roof, black windows, and a matching entry door. Open the garage door on a clear day and the room becomes part porch, part living space. It is the kind of detail that makes you stop scrolling and start picturing morning coffee with the doors up.
Standout Features That Make It Memorable
- Glass garage door: An 8-foot by 7-foot 6-inch glass wall opens the interior to the property and fills it with light.
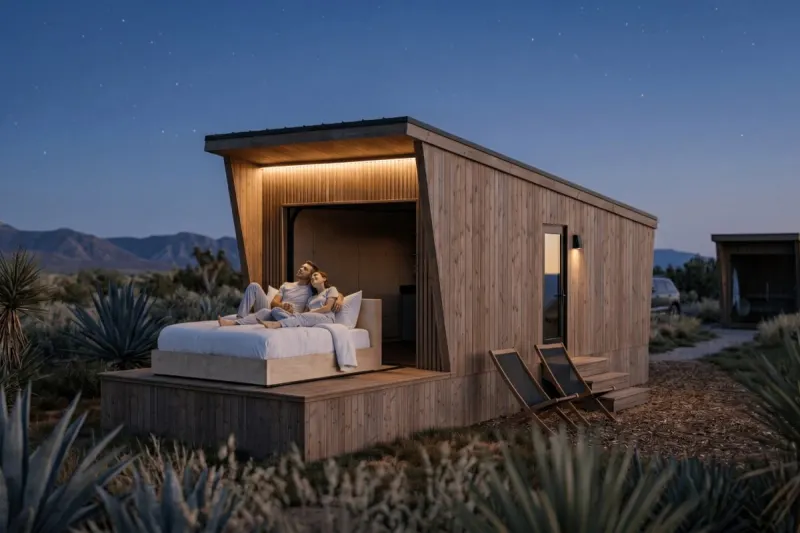
- Rolling bed platform: The bed moves onto the deck for sleeping under the stars.
- Lunawood deck and siding: A 10-foot by 12-foot deck and warm wood exterior create outdoor living space.
- Thoughtful interior finishes: Clear-coated birch plywood, luxury vinyl plank flooring, and matte black fixtures keep the look warm and modern.
- Compact kitchen and bath: Custom flat-panel cabinets, a compact refrigerator, and a five-foot acrylic shower cover the essentials.
- Heavy-duty trailer chassis: A steel 3-axle chassis with detachable hitch and a 100 AMP exterior panel.
Who It Is For
The Atlas is for the tiny-home dreamer who saves floor plans at midnight and the minimalist who wants a weekend place without a second full-size house to manage. It suits a couple planning a backyard getaway, a milestone birthday or retirement gift, or a host who wants a memorable Airbnb stay. The rolling bed and garage-door wall give them a story to tell, while the finished interior keeps it comfortable rather than rugged.
It is not a typical Secret Santa gift, but it fits a housewarming dream or a Christmas wish list for someone with land and patience. Think of it as a gift to a future version of someone's life: slower mornings, open doors, and a bed that rolls out under the sky. If you love giving people something they will talk about, this is a showpiece with a practical core.
What Is Worth Knowing Before You Fall for It
The Atlas is a park model, not a full-size house. The finished interior is 233 square feet, with an 11-foot 8-inch by 20-foot footprint, and the kitchen includes a compact refrigerator. The 12-foot by 32-foot overall size includes the deck and roof overhangs, so check how it will sit on your property and what your county requires. The Atlas is presented by Zook Cabins as part of its park model lineup, and the brand offers state-by-state guidance on local requirements for placing a park model home. The data does not make clear whether The Atlas is made to order or a limited edition, what the lead time is, or which details vary by location.
One more caveat: the glass garage door is manually operated as standard, though there is an outlet and space for a side-mount opener. If you want push-button opening, plan for that detail. Otherwise, the appeal is simple: a small, striking park model tiny home whose best room opens to the outside.
If The Atlas sounds like your escape, look at the model, imagine it on your property, and start the conversation with the maker early enough to plan county requirements and your first open-door morning.